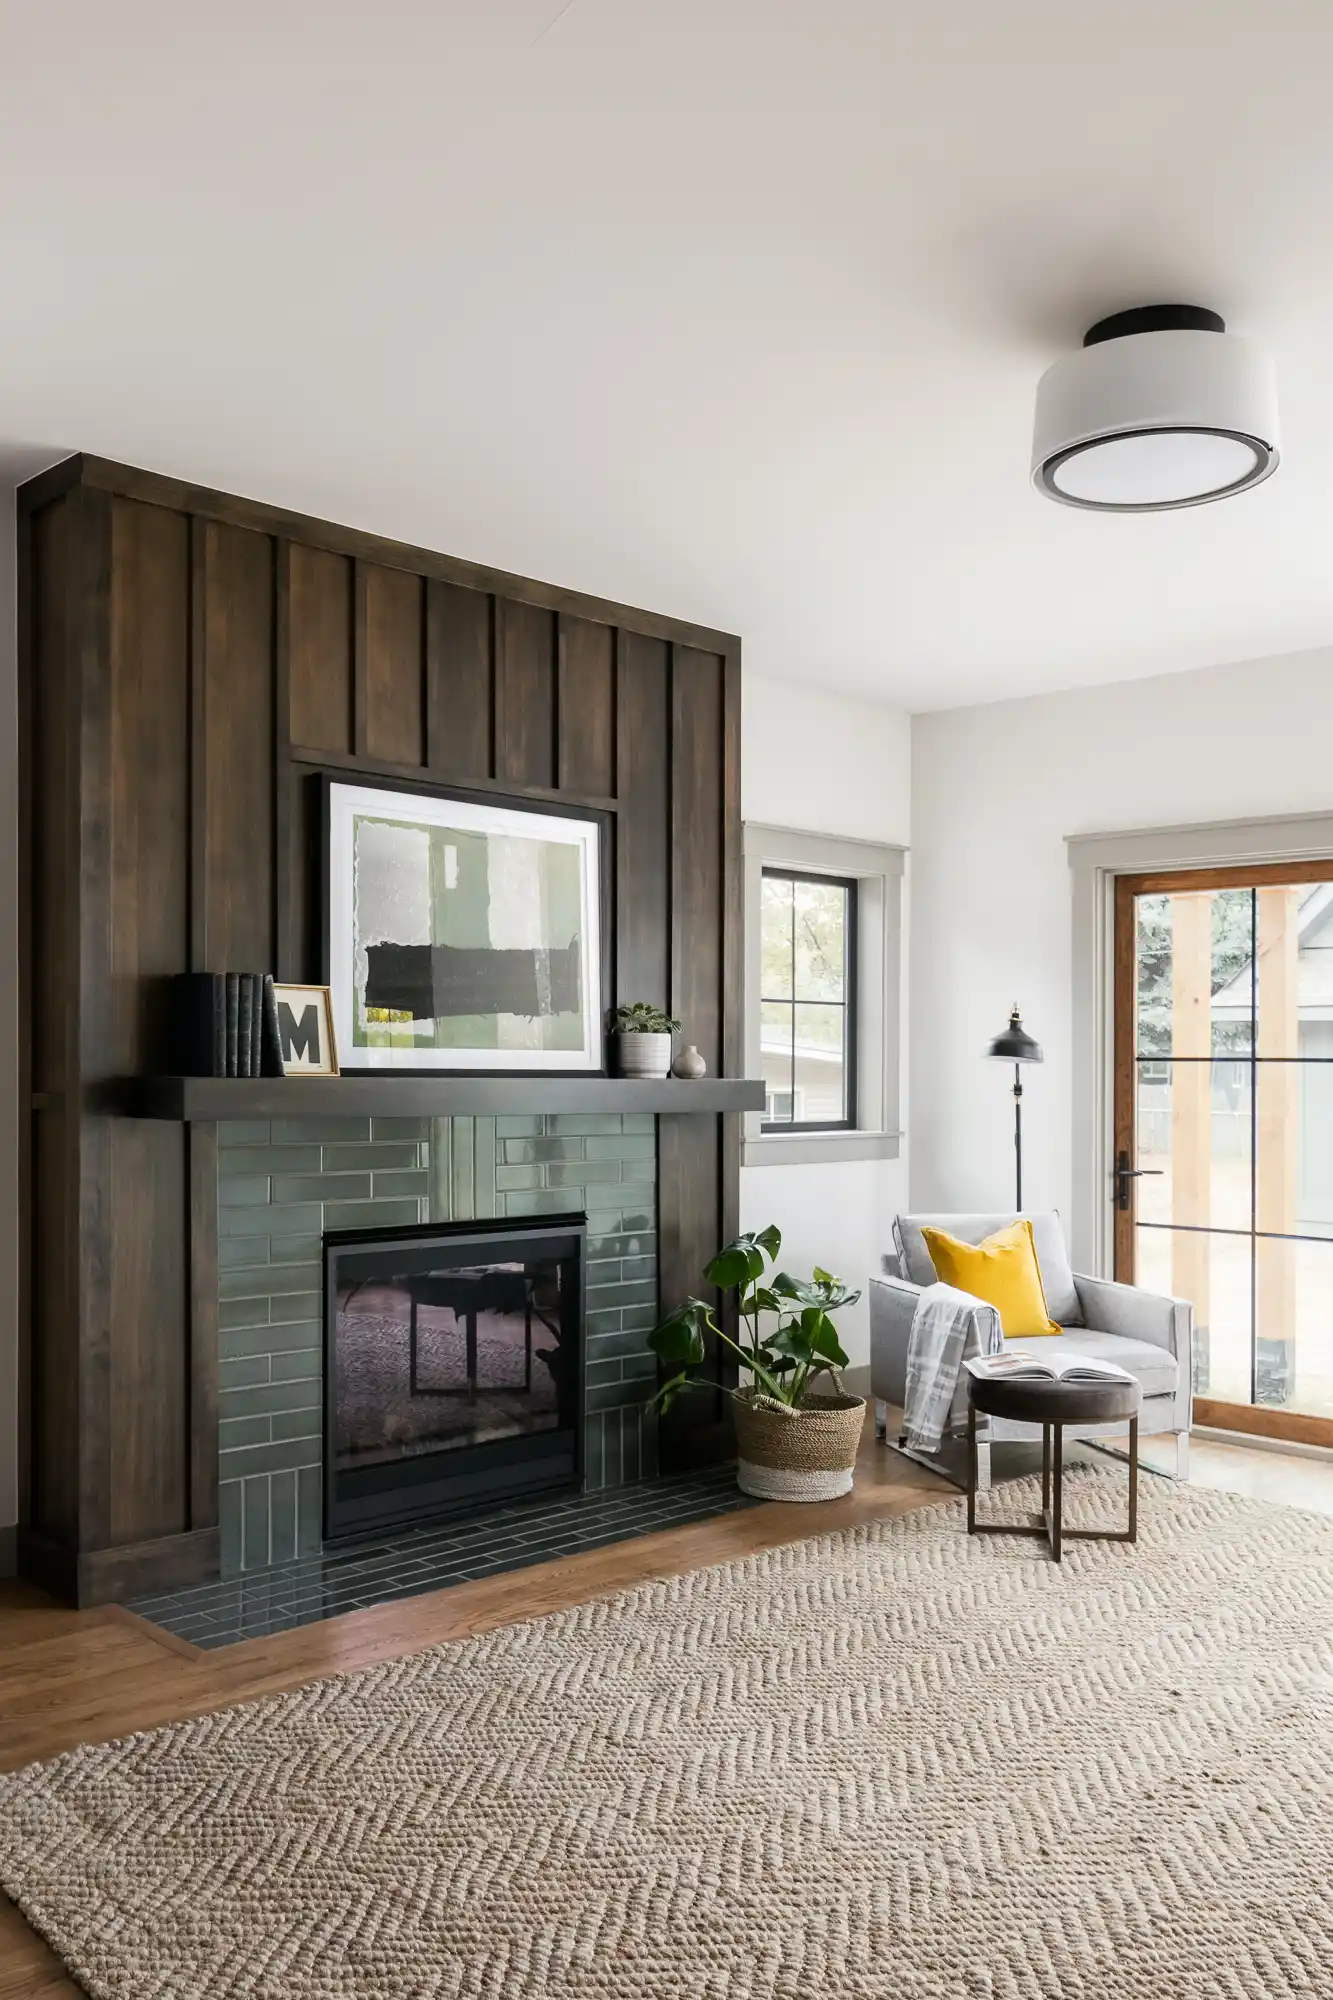
Forge & Bow creates custom homes from the ground up, guiding every detail from the initial site visit to the final finishing touches. As a fully integrated design-build firm, we bring architecture, interior design, and construction together under one roof, ensuring a seamless experience from concept to completion. The result is a home that stays true to the original vision. Every home we build is thoughtfully crafted around its location, the people who will live in it, and the way they want to live, creating spaces that are both timeless in design and enduring in quality. Already have architectural plans from your own architect? See our construction-only services instead.

Building a custom home from the ground up is the purest expression of our craft. It begins not with a floor plan, but with a question: how should this home live, for this client, on this land? Every new build starts with that inquiry, and every decision that follows, from siting to structure to the smallest architectural detail, is held to it. As a fully integrated design-build firm, we remove the fragmentation that so often defines new construction. Our designers, craftsmen, and project leads work in constant dialogue, which means the artistry of the design is protected all the way through your project.
Every custom home begins with understanding how you want to live. We thoughtfully consider your property, lifestyle, and long-term goals to create a home that feels intentional from the very first sketch.
We select trade partners and materials for their mastery, ensuring the built home matches the drawings' ambition.
We design and build homes for form and function that resist trends in favor of proportion, material honesty, and lasting quality.
We are a fully functional design-build team. With architects, designers, project managers, and trusted trade partners. Our process is rooted in clear communication and professional accountability.
We study your land's topography, orientation, and constraints before a single line is drawn, so the design is right from the start.
You receive regular updates and budget tracking so you always know the status of your investment.
A dedicated project manager oversees every craftsman to maintain our standard of excellence.
PHASE 01
The first step is to reach out and share your vision with us. From there, we’ll schedule a complimentary discovery consultation tailored to your project. During this on-site meeting, members of our team will walk your property with you, taking the time to understand your goals, aspirations, and the unique character of your project. We’ll discuss your ideas, explore opportunities, answer important questions, and offer thoughtful guidance informed by years of experience. Our discovery consultation is designed to bring clarity to the process, helping transform inspiration into a well-defined plan. By the end of our meeting, you’ll have a deeper understanding of the possibilities and a clear path forward toward creating a home that is both timeless and distinctly your own.
We invite you to begin the conversation by reaching out to us here.
PHASE 02
Following your discovery consultation, our team will establish an initial project budget based on the anticipated scope, your goals, our extensive design-build experience, and historical data from similar projects. This preliminary proposal is intended to provide a strategic framework for your investment rather than serve as a final design and construction budget.
As the design process progresses and additional project details are defined, we refine the budget with greater accuracy and clarity. Our team carefully evaluates design opportunities, material selections, and project priorities while staying aligned with your vision and investment goals. Through ongoing cost analysis and transparent communication, we ensure you have a clear understanding of your project’s financial direction at every stage. Our goal is to create a collaborative process built on trust, providing the insight and information needed to make confident decisions from initial concept through construction.
PHASE 03
Once your proposal and contract are signed, we begin the Owner’s Criteria & Schematic Design phase. During this stage, we work closely with you to define your goals, priorities, budget, and project requirements while evaluating your property’s existing conditions, feasibility, and applicable building codes. Through site measurements and thoughtful planning, we establish a clear understanding of both the opportunities and constraints that will shape the design. With this foundation in place, our design team develops preliminary floor plans, elevations, space planning, and architectural concepts that bring your vision to life while considering functionality, building systems, and long-term livability. At the conclusion of this phase, we prepare a Schematic Estimate, providing a refined understanding of the project’s investment and ensuring alignment between the design and your budget.
PHASE 04
During the Design Development phase, our team refines every aspect of your project. We present curated interior concepts and material selections while finalizing floor plans, elevations, and architectural details. We also coordinate with engineers and other consultants as needed to ensure the design is cohesive, technically sound, and ready for construction.
At the same time, we prepare and submit all required documentation for permitting and jurisdictional approvals. If Historic District or Zoning reviews are required, additional meetings and services may be billed separately. This phase concludes with an updated Developed Estimate that reflects the refined design. Once approved, we move confidently into the final construction documentation phase.
PHASE 05
During the Construction Documents & Bidding phase, we finalize your project scope, obtain competitive pricing from our trusted trade partners, and complete detailed material takeoffs to produce a comprehensive Builder Proposal. At your Summit Meeting, we review the finalized design, project investment, and, if necessary, identify value engineering opportunities to align the project with your budget. Once approved, we execute a contract amendment reflecting the finalized scope and investment. We then complete the Construction Documents, ensuring every detail accurately represents the approved design. Your project is formally transitioned to our construction team, and you’ll be introduced to your dedicated Project Manager, who will oversee the build and serve as your primary point of contact throughout construction.
PHASE 06
Construction is where your vision becomes reality. Your dedicated Project Manager oversees the budget, schedule, and quality of the build, managing only a limited number of projects to ensure exceptional attention and service. Our design team provides ongoing construction administration to ensure every detail is executed as intended, while our coordinators, accounting team, and leadership provide behind-the-scenes support throughout the process. As construction nears completion, we conduct a Substantial Completion walkthrough to identify any remaining punch list items. Once those final details are addressed, we proudly deliver a finished home crafted for lasting enjoyment and years of memorable living.
Forge & Bow was founded by licensed architect Jordan Obermann and interior designer Annie Obermann and has been recognized by Forbes for our distinctive approach to architect-led design-build across Northern Colorado. press.



Forge & Bow is headquartered in Fort Collins at 120 W. Olive Street. Our luxury design-build projects span Fort Collins, Loveland, Windsor, Timnath, and the greater Front Range. If you are seeking a team that manages every architectural and interior detail with intention and precision, we welcome the invitation to discuss your vision.
We proudly serve Northern Colorado, including Fort Collins, Timnath, Windsor, Loveland, Berthoud, Wellington, and the surrounding communities.
Our full-service offerings include Architectural, Interior, Pre-Construction, and Construction Project Management. For a detailed breakdown, see below:
We are a boutique Architectural Design-Build firm, and we understand that custom work requires a custom process and schedule. In our discovery together, we discuss your project and needs in detail so we can establish a timeline and process that works for you. After our consultation, we prepare a proposal outlining our scope of work and design fees. Once it is signed, we schedule your Criteria Study (typically 30–60 days out), where we explore scope, review your inspiration and programming, conduct an as-built survey, investigate jurisdictional requirements, and build budget awareness. From there we progress through Schematic Design and Design Development into an engineer-coordinated plan set ready for bidding and permitting. After bids return, we finalize interior selections and present our Builder Proposal with a proposed construction start date.
Yes. Whether you already own land or are still searching for the perfect homesite, we can guide you through the process and evaluate your property for its build potential.
Absolutely. We work closely with local real estate professionals and can help identify lots that fit your vision, budget, and lifestyle.
Yes. Every Forge & Bow home is uniquely designed around your family, your aesthetic preferences, and your long-term goals.
No. Most of our clients come to us with only ideas or inspiration, and we guide you through the design process from concept to construction. If you already have an outside architect or designer, please reach out — we also offer Build Only services.
Every project is unique, with pricing influenced by location, size, finishes, and site conditions. We help establish a realistic budget early in the process and provide transparent pricing as your design develops.
We take a different approach to budgeting. From the very beginning, we believe in being transparent about costs — even when those conversations are difficult. This upfront approach builds trust and sets realistic expectations from day one.