
What It’s Really Like to Work With a Design-Build Firm in Northern Colorado
If you’ve started researching a remodel or custom home build in Fort Collins, Loveland, or Longmont, you’ve probably run into a fork in the road: hire an architect, a designer, then find a separate contractor. Hope the two ever actually talk to each other while you are managing all three relationships simultaneously, and it turns into a nightmare of you becoming a project manager.
Or find a design-build firm where everyone is already on the same team; they manage everything from first idea to final nail.
At Forge & Bow Dwellings, we’re the second kind. We’re a Northern Colorado design-build firm with in-house architects, interior designers, estimators, and builders working under one roof, on one timeline, with one shared goal: your finished home. We’ve been in business for 10 years, and our team’s combined design-build experience runs deeper than just those 10 years; long enough to know exactly where projects usually go sideways and how to build a process that avoids it.
Here’s what actually sets a design-build approach apart, and what it’s like to go through it with us.
Why Design-Build Feels Different From Day One
In a traditional model, you hire a designer to draw your dream kitchen, then hand those drawings off to a contractor who has to figure out, often for the first time, whether they’re realistic, buildable, and affordable. Surprises pop up. Budgets balloon. Somebody always ends up playing referee between “what was designed” and “what it actually costs to build.”
Design-build removes that gap entirely. Because our architects, interior designers, estimators, and builders are all in-house and collaborating from the very first meeting, cost, buildability, and design vision are considered together. Not in sequence, and not as an afterthought. Problems get solved on paper, before they become expensive change orders on-site where you now have an unexpected couple of thousand+ thrown at you in the midst of your home being torn apart.
We also believe in radical transparency about budget from the very beginning. You will never find yourself mid-construction, staring down a number nobody warned you about. We walk you through cost implications at every single phase, starting with a Schematic Estimate in Phase 01, long before a single wall comes down.
Our Four-Phase Process
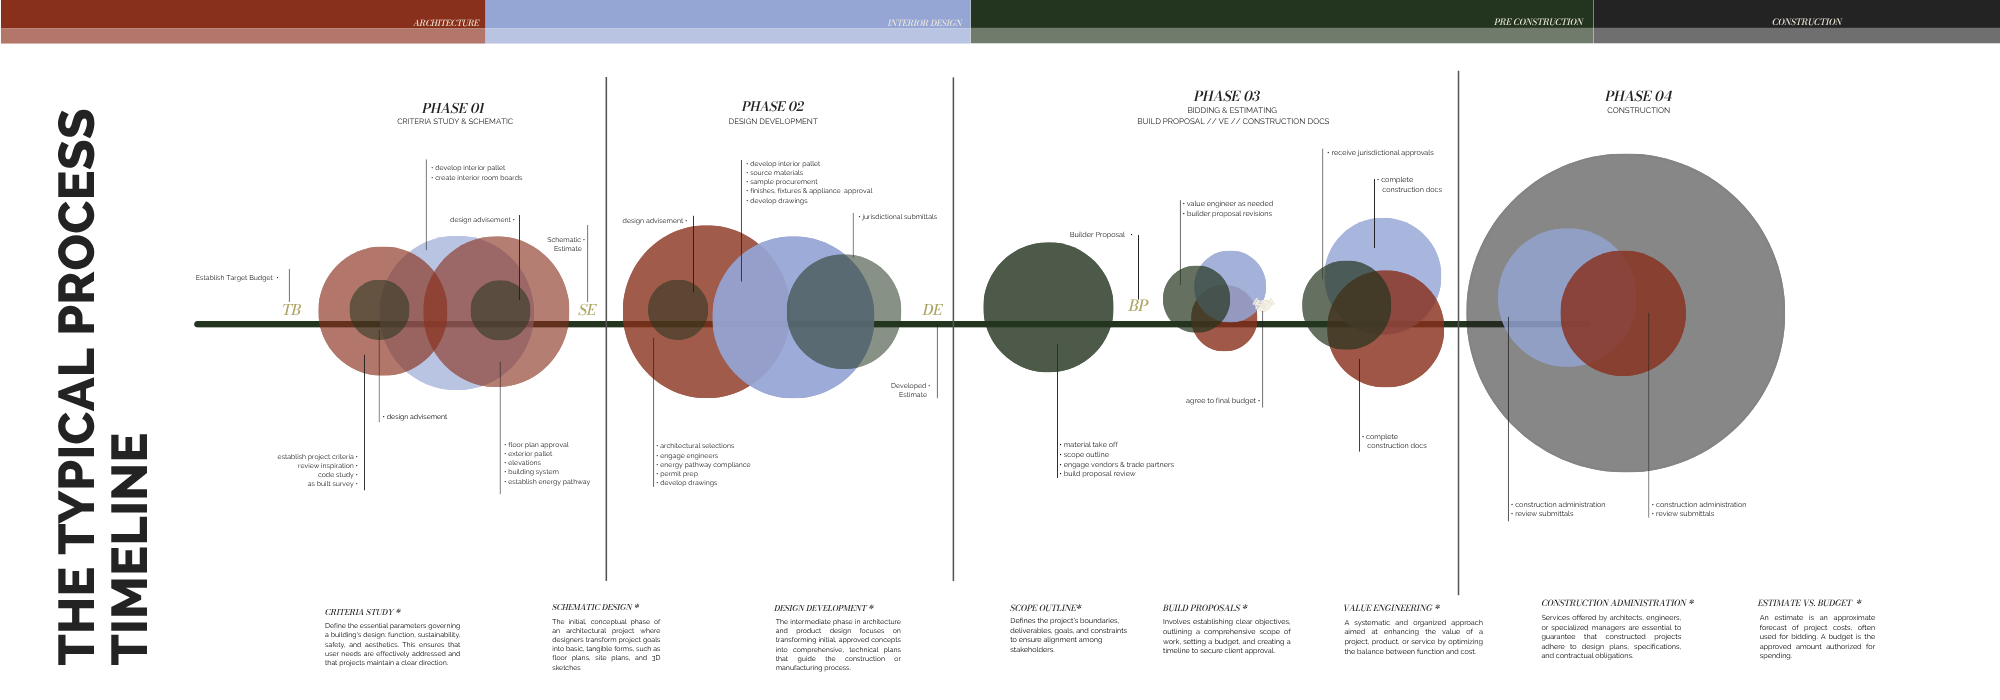
After your onsite consultation and after a proposal is signed, we break every project into four clear phases. Whether it’s a whole-home remodel in Old Town Fort Collins, a mountain-modern addition near Loveland’s foothills, or a new custom build outside Longmont into four clear phases. Each one has a defined purpose, deliverables, and cost checkpoint, so you always know exactly where you stand.
Phase 01: Owner’s Criteria & Schematic Design
Every project starts with listening. This phase is a focused evaluation where we dig into your goals, needs, priorities, and the real-world constraints of your existing space and budget. We meet to define what you actually need, review existing conditions with an as-built measurement and plan, research local building codes, and start shaping an early vision for the project.
Once your property’s measurements and feasibility are confirmed, the creative work begins. Our designers develop initial space planning and massing, progressing toward almost-complete floor plans and elevations, while exploring the overall motif and feel of your home. We’re also thinking practically here: how systems work, how the home functions day to day, not just how it looks in a rendering.
This phase wraps with a Schematic Estimate, giving you real cost visibility before you’ve committed to a final design.
Phase 02: Design Development
With the schematic direction set, our Design Team presents curated interior concepts and room themes that establish the look and feel of your home, while our Architectural Designers finalize floor plans and elevations : refining layouts, confirming architectural details, and coordinating with any needed third-party consultants like structural engineers. Everything is planned to be build-ready, not just pretty.
Depending on the project, we may be able to submit for building permits during this phase (this step requires your non-refundable construction deposit). Once we have a full picture of your vision and any third-party requirements, we finalize the creative design — locking in interior selections and making sure every element is coordinated. This phase concludes with an updated Developed Estimate, so your budget keeps pace with your design.
Phase 03: Bid Procurement & Construction Documents
This is where design turns into a real, priced plan. We finalize your project scope and clearly define the work to be performed, then bring in our trusted third-party trade partners for a competitive bidding process to make sure pricing is accurate and fair. At the same time, we complete detailed material takeoffs based on the finished architectural and interior plans, aligned with the allowances we set earlier.
We compile everything into a comprehensive Builder Proposal, which we present at your Summit Meeting alongside a review of your design selections, outlining the total project cost with no surprises. If needed, we run a Value Engineering review to make sure the scope and selections match your desired investment and overall value. Once you approve the final scope, we execute a contract amendment reflecting the completed design and finalized budget.
From there, the plan set is refined into a complete set of Construction Documents. Plans get handed off to our build team so they can prepare the site, and you’ll meet your Project Manager -your primary point of contact for the rest of the build. Something else to note when working with Forge & Bow: our project managers only have 1-2 projects on their plate at a time. We do this intentionally to ensure that they are committed to your project and not being spread across 4-5 or even 7 projects at a time,.
Phase 04: Construction
Time to build. Our Project Managers provide full oversight of budget, schedule, and quality throughout construction, while our Designers handle Construction Administration to make sure every detail we envisioned together actually gets built the way it was intended. When it’s complete, we hand over a finished home ready for years of enjoyment and memories.
Built for Homeowners in Fort Collins, Loveland, and Longmont
Northern Colorado has its own building codes, climate considerations, and neighborhood character, from historic homes near CSU and Old Town Fort Collins to growing communities in Loveland and Longmont. Working with a local design-build firm means your architects, designers, and builders already understand these nuances, rather than learning them on your project’s dime.
Whether you’re planning a kitchen and primary suite remodel, a full-home renovation, or a custom build, our in-house team at Forge & Bow Dwellings manages the entire journey: design, budgeting, permitting, and construction under one roof, with one consistent point of contact and one transparent budget from start to finish.
Ready to Start With an Honest Conversation?
If you’re weighing a remodel or new build in Fort Collins, Loveland, or Longmont, we’d love to walk you through what Phase 01 looks like for your specific project. No guesswork, no mid-construction sticker shock — just a clear, collaborative process built by a team that’s spent more than 10 years perfecting it.
Inquire today with Forge & Bow Dwellings to schedule your consultation and see the design-build difference for yourself.